 Studio
Architecture &spatial design.
Exploring how form, light and material shape the way we inhabit a space.
Selected projects
13 projects
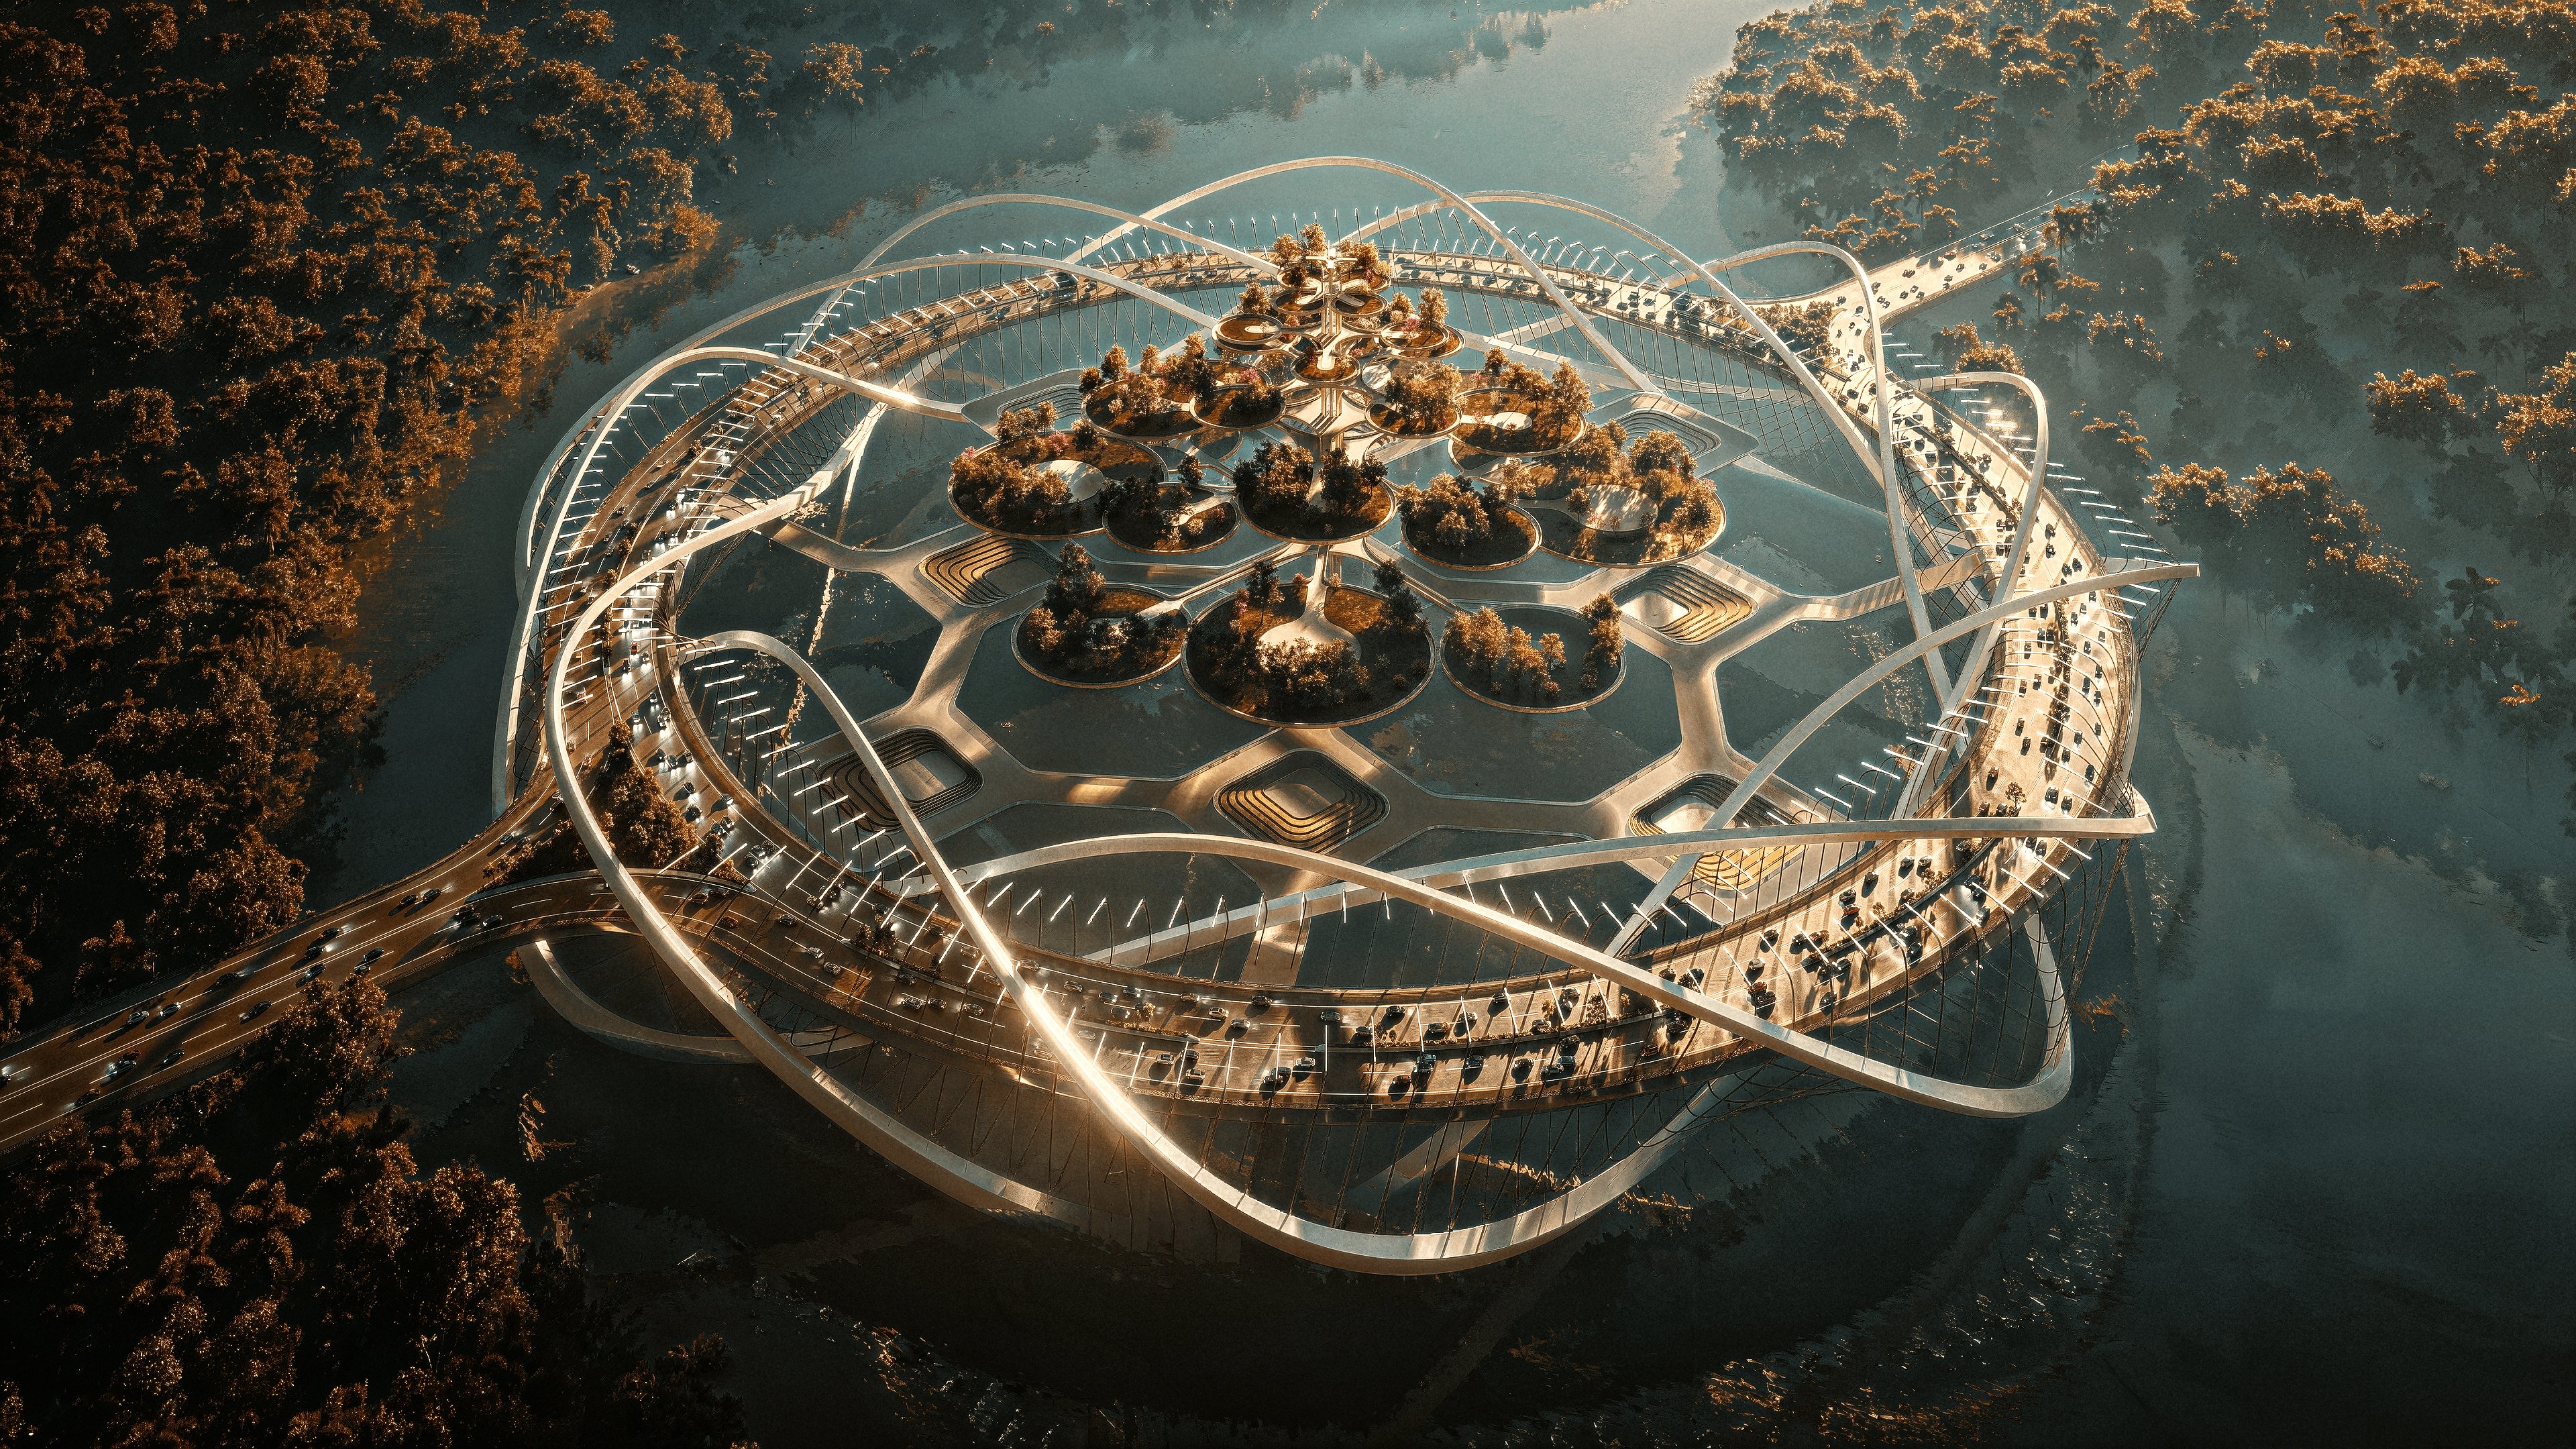
ORBIS
Infrastructure / Concept
 Reference image
Courtyard No. 04
Residential / Concept study
 Reference image
Linear House
Residential / Concept study
 Reference image
The Long Pavilion
Residential / Concept study
 Reference image
House of Light
Residential / Concept study
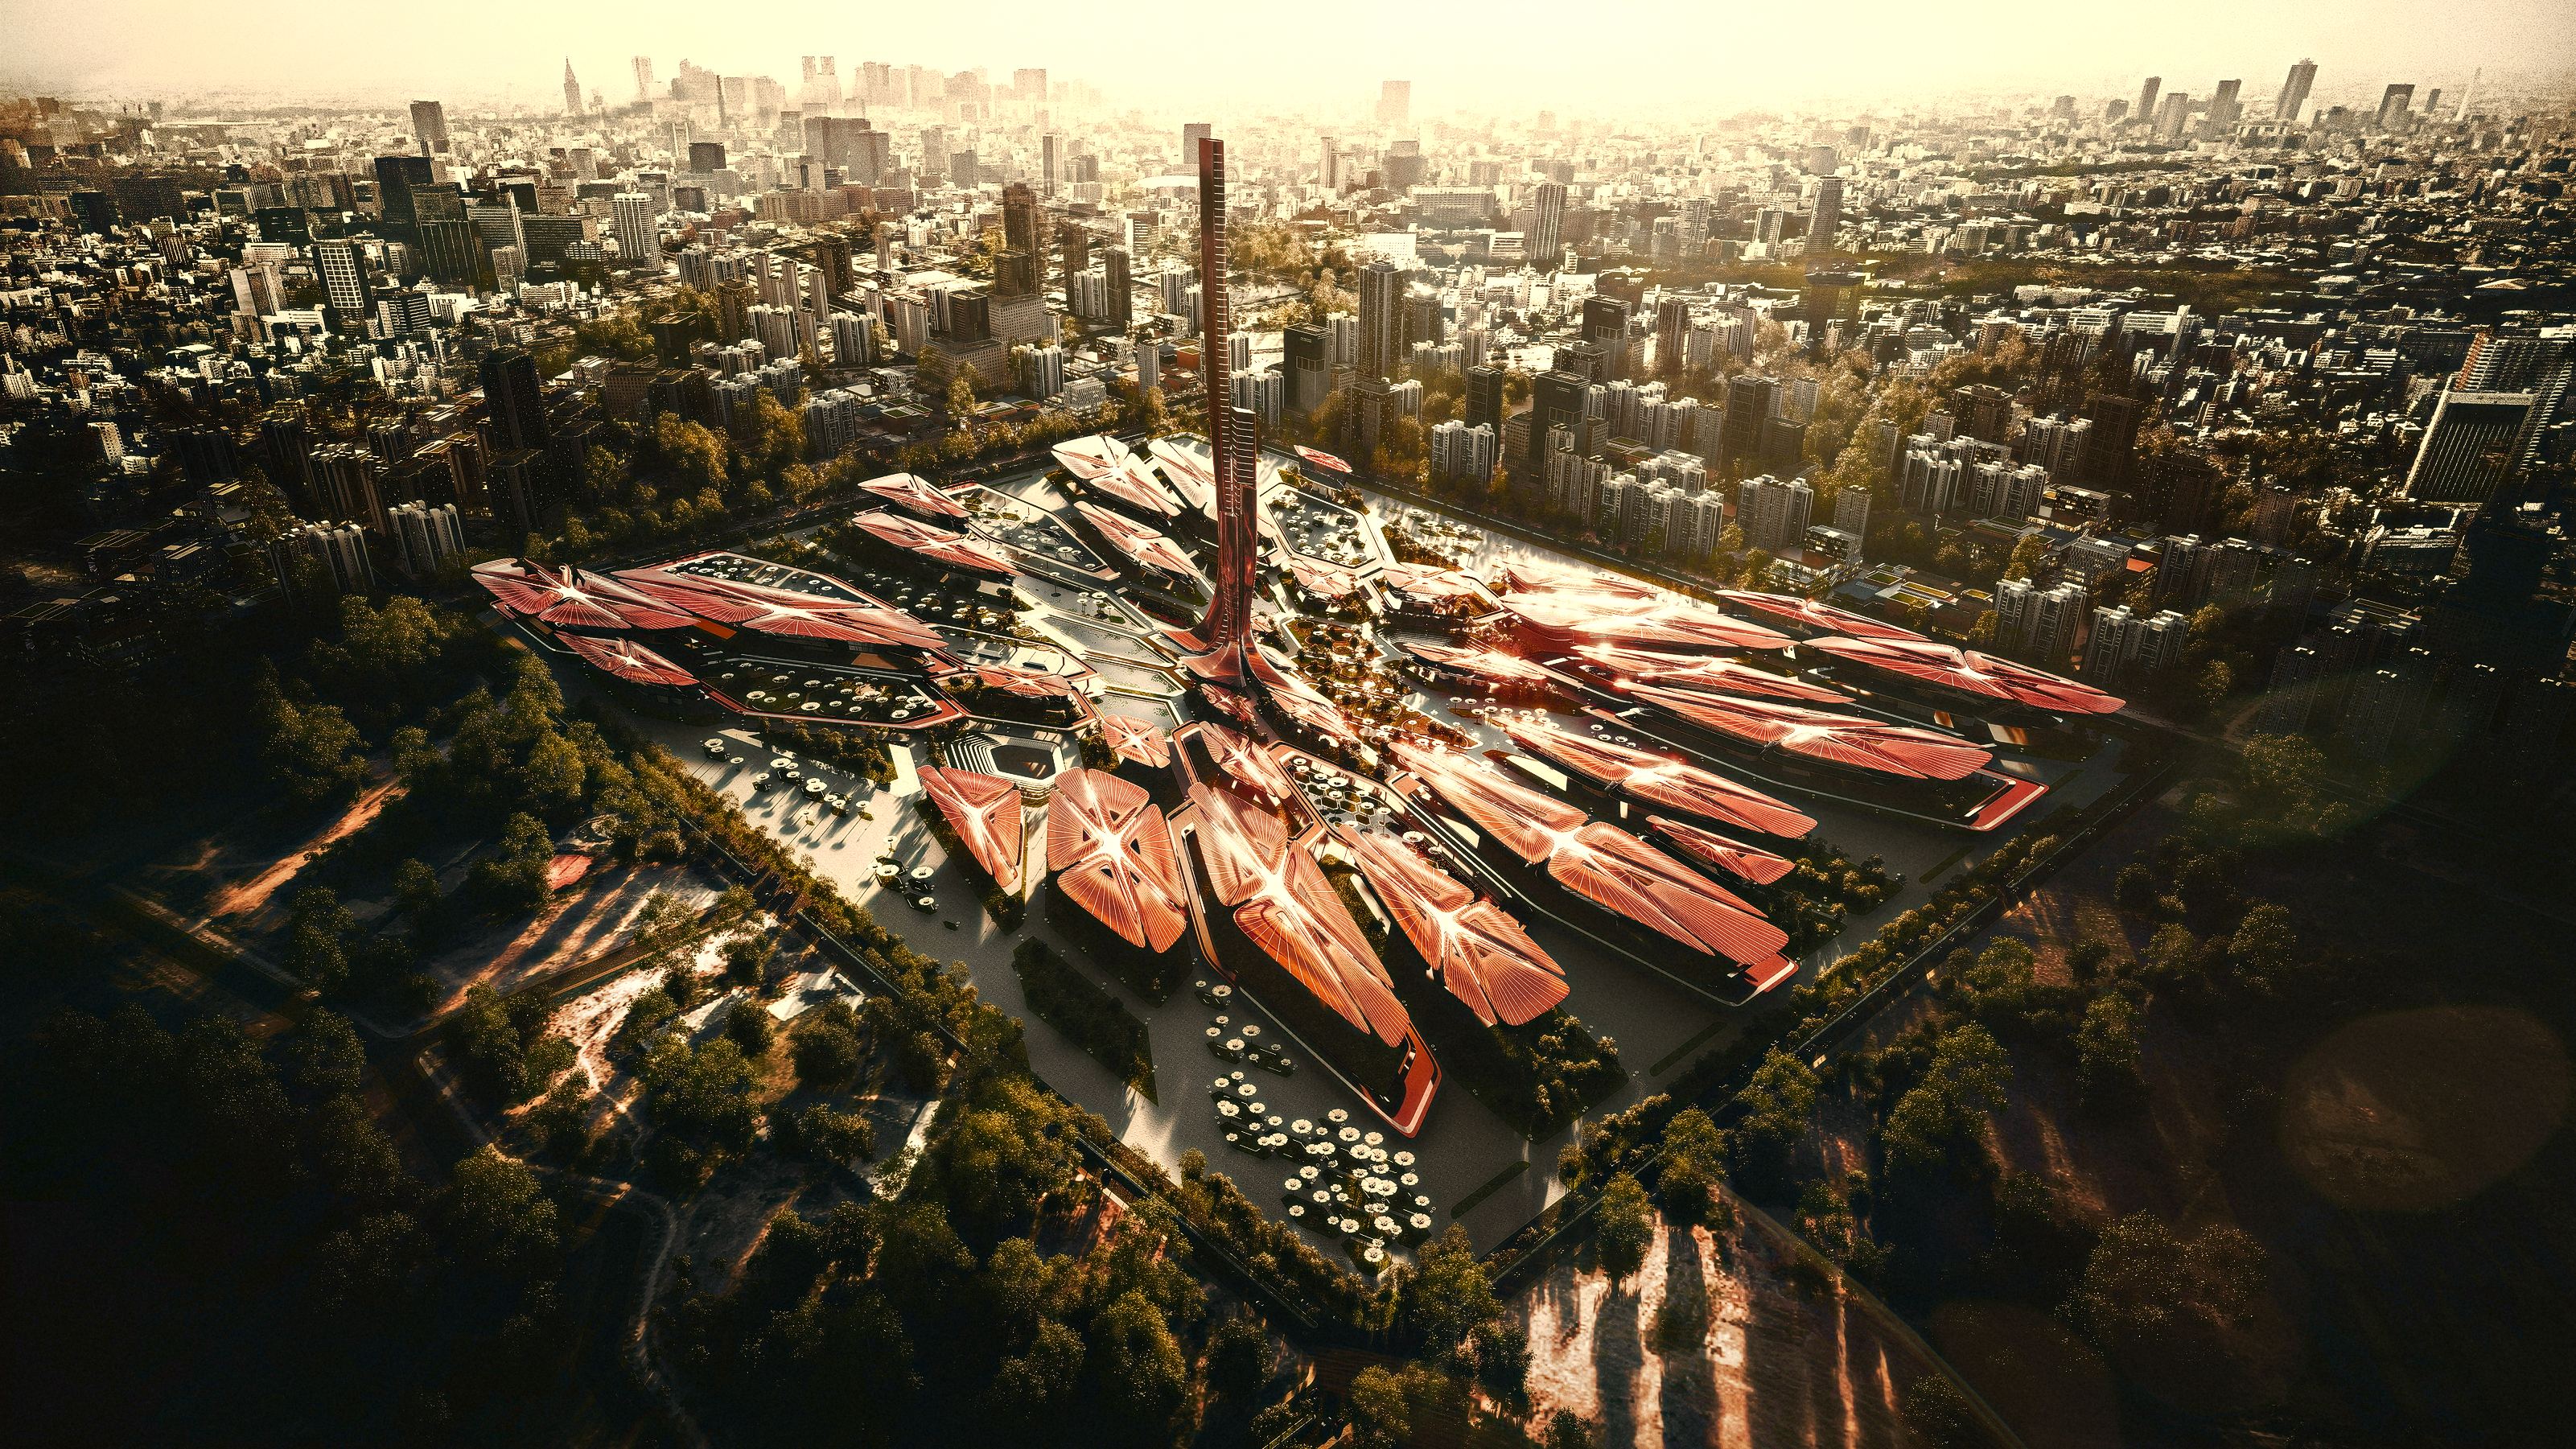
AXIOM
Cultural / Concept
 Reference image
The Lightwell
Cultural / Concept study
 Reference image
Threshold Gallery
Cultural / Concept study
 Reference image
Garden Rooms
Cultural / Concept study

PEACE SCRAPER
Mixed-Use / Concept
 Reference image
Quiet Assembly
Spatial / Concept study
 Reference image
Stone & Shadow
Spatial / Concept study
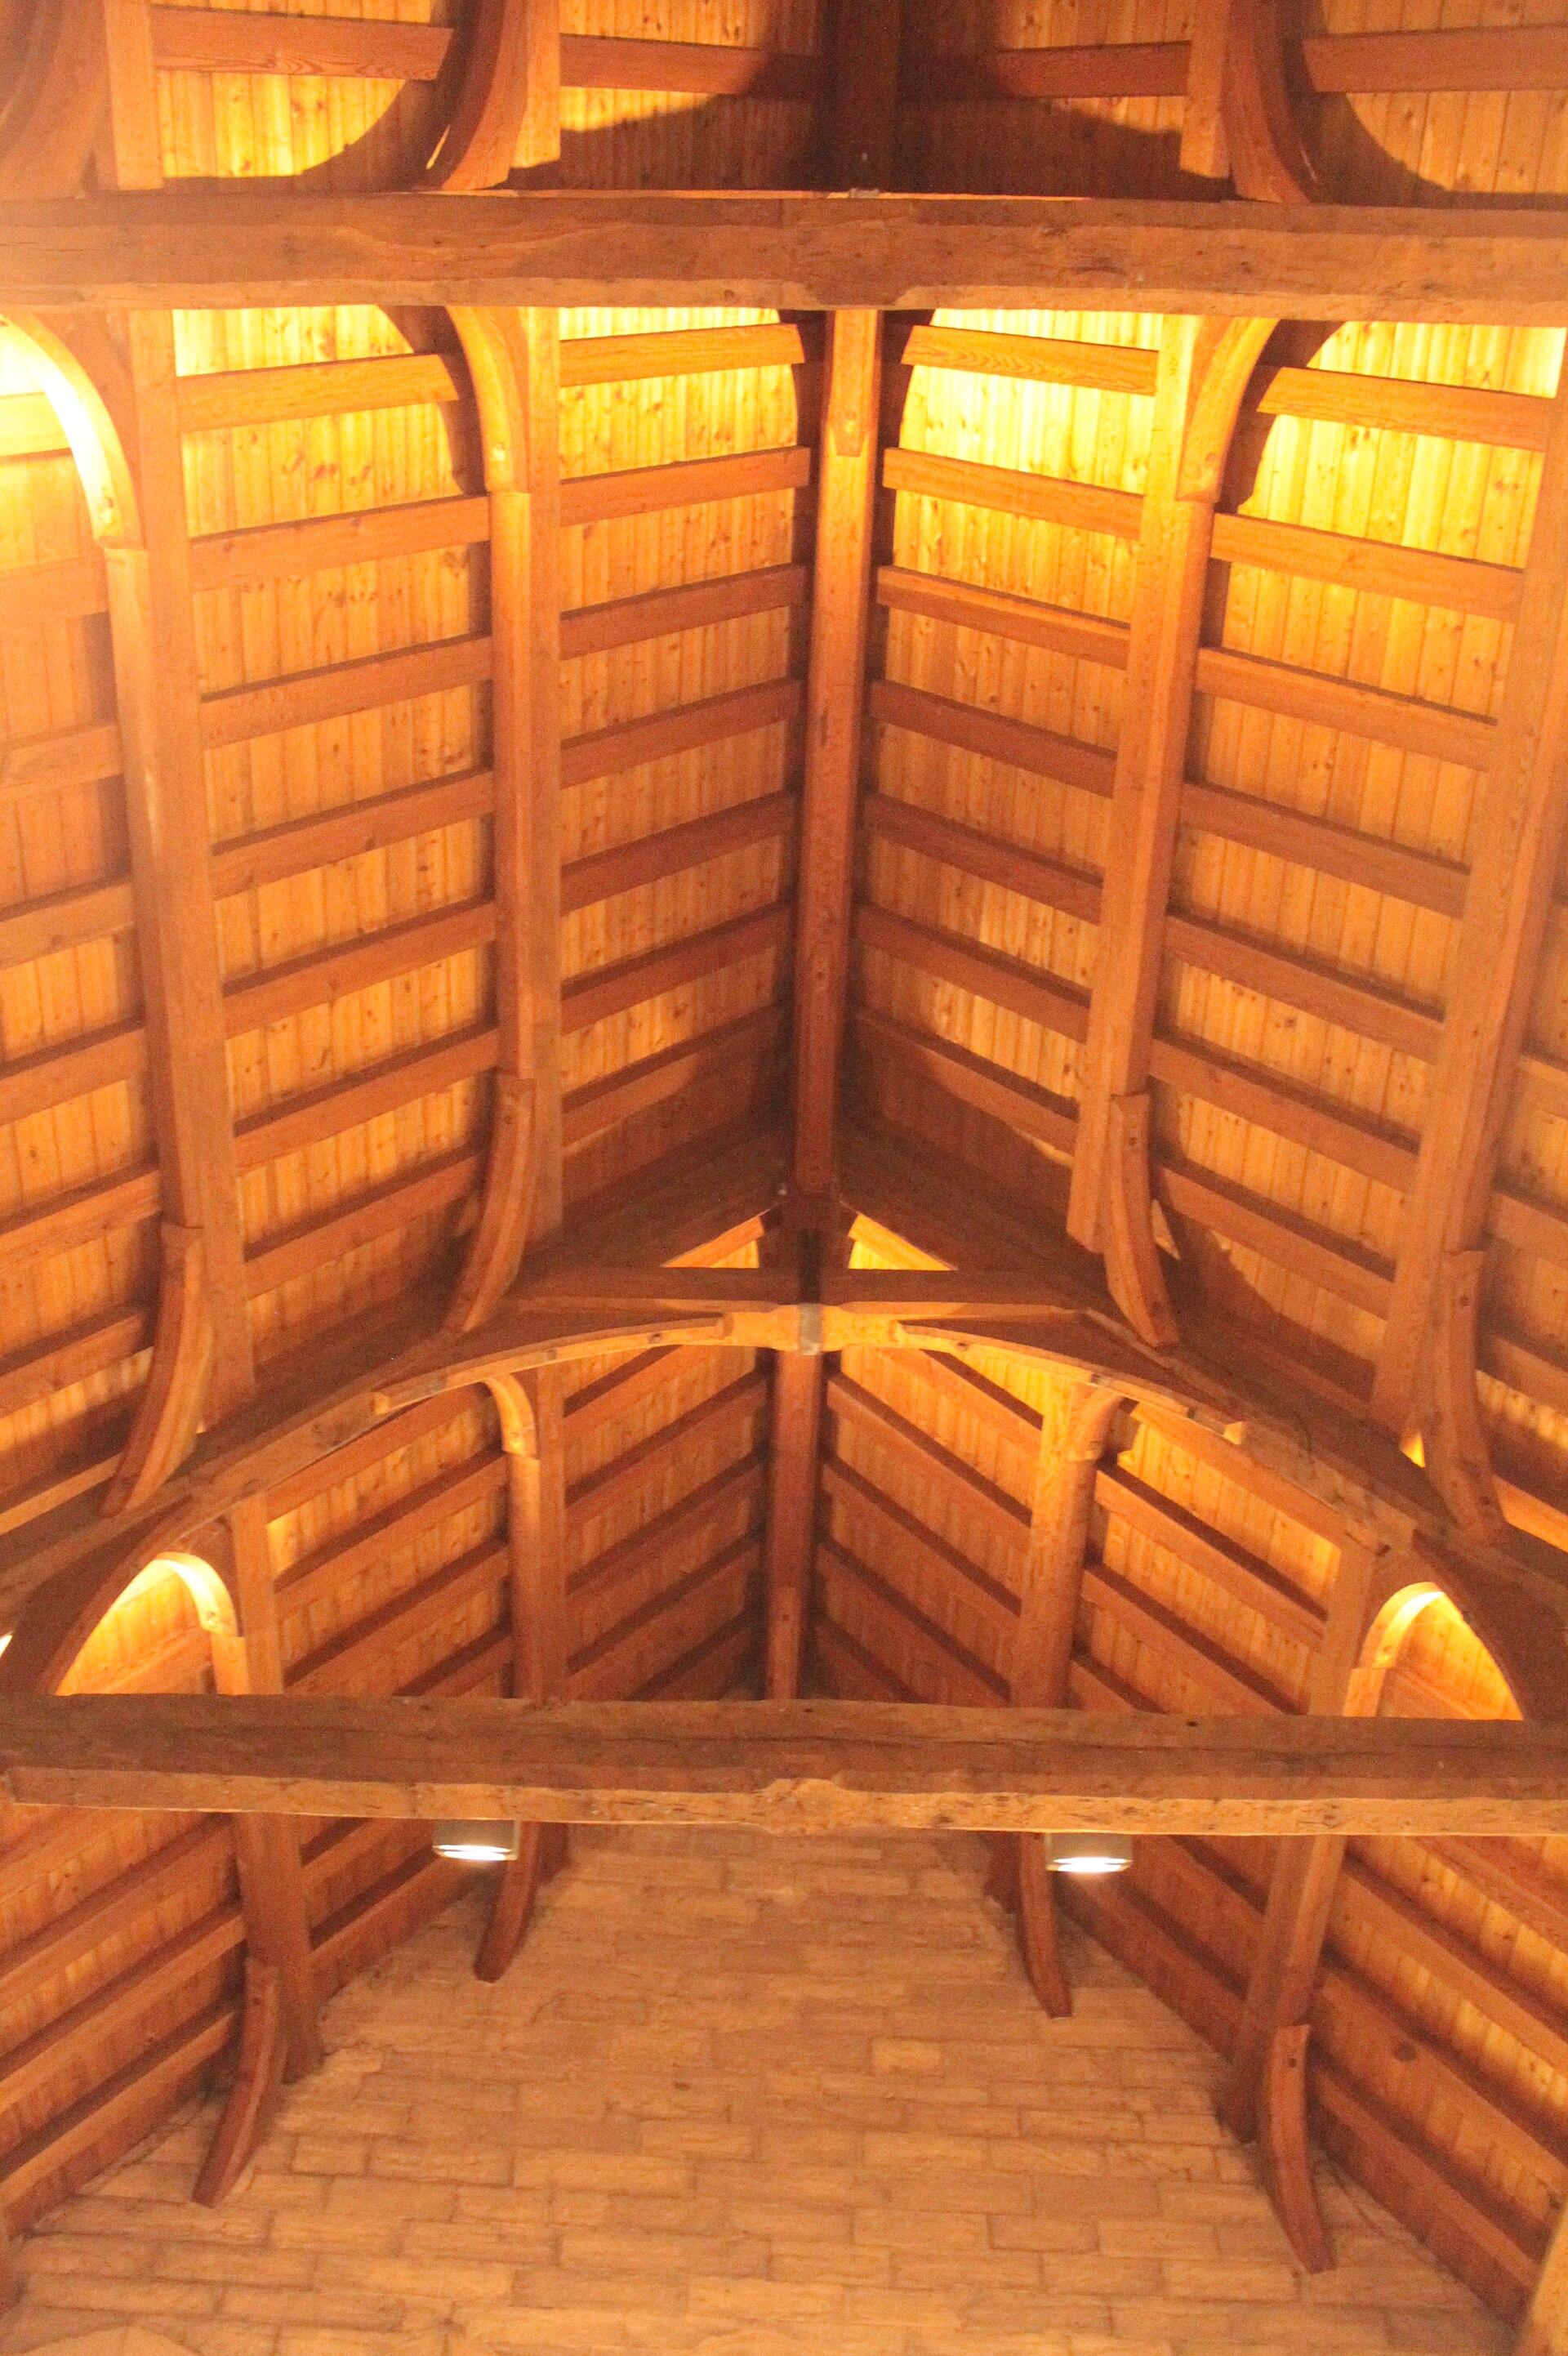 Reference image
Open Frame
Spatial / Concept study
Start witha closer look.
Light, proportion and movement are the starting points. The design develops through a series of questions.
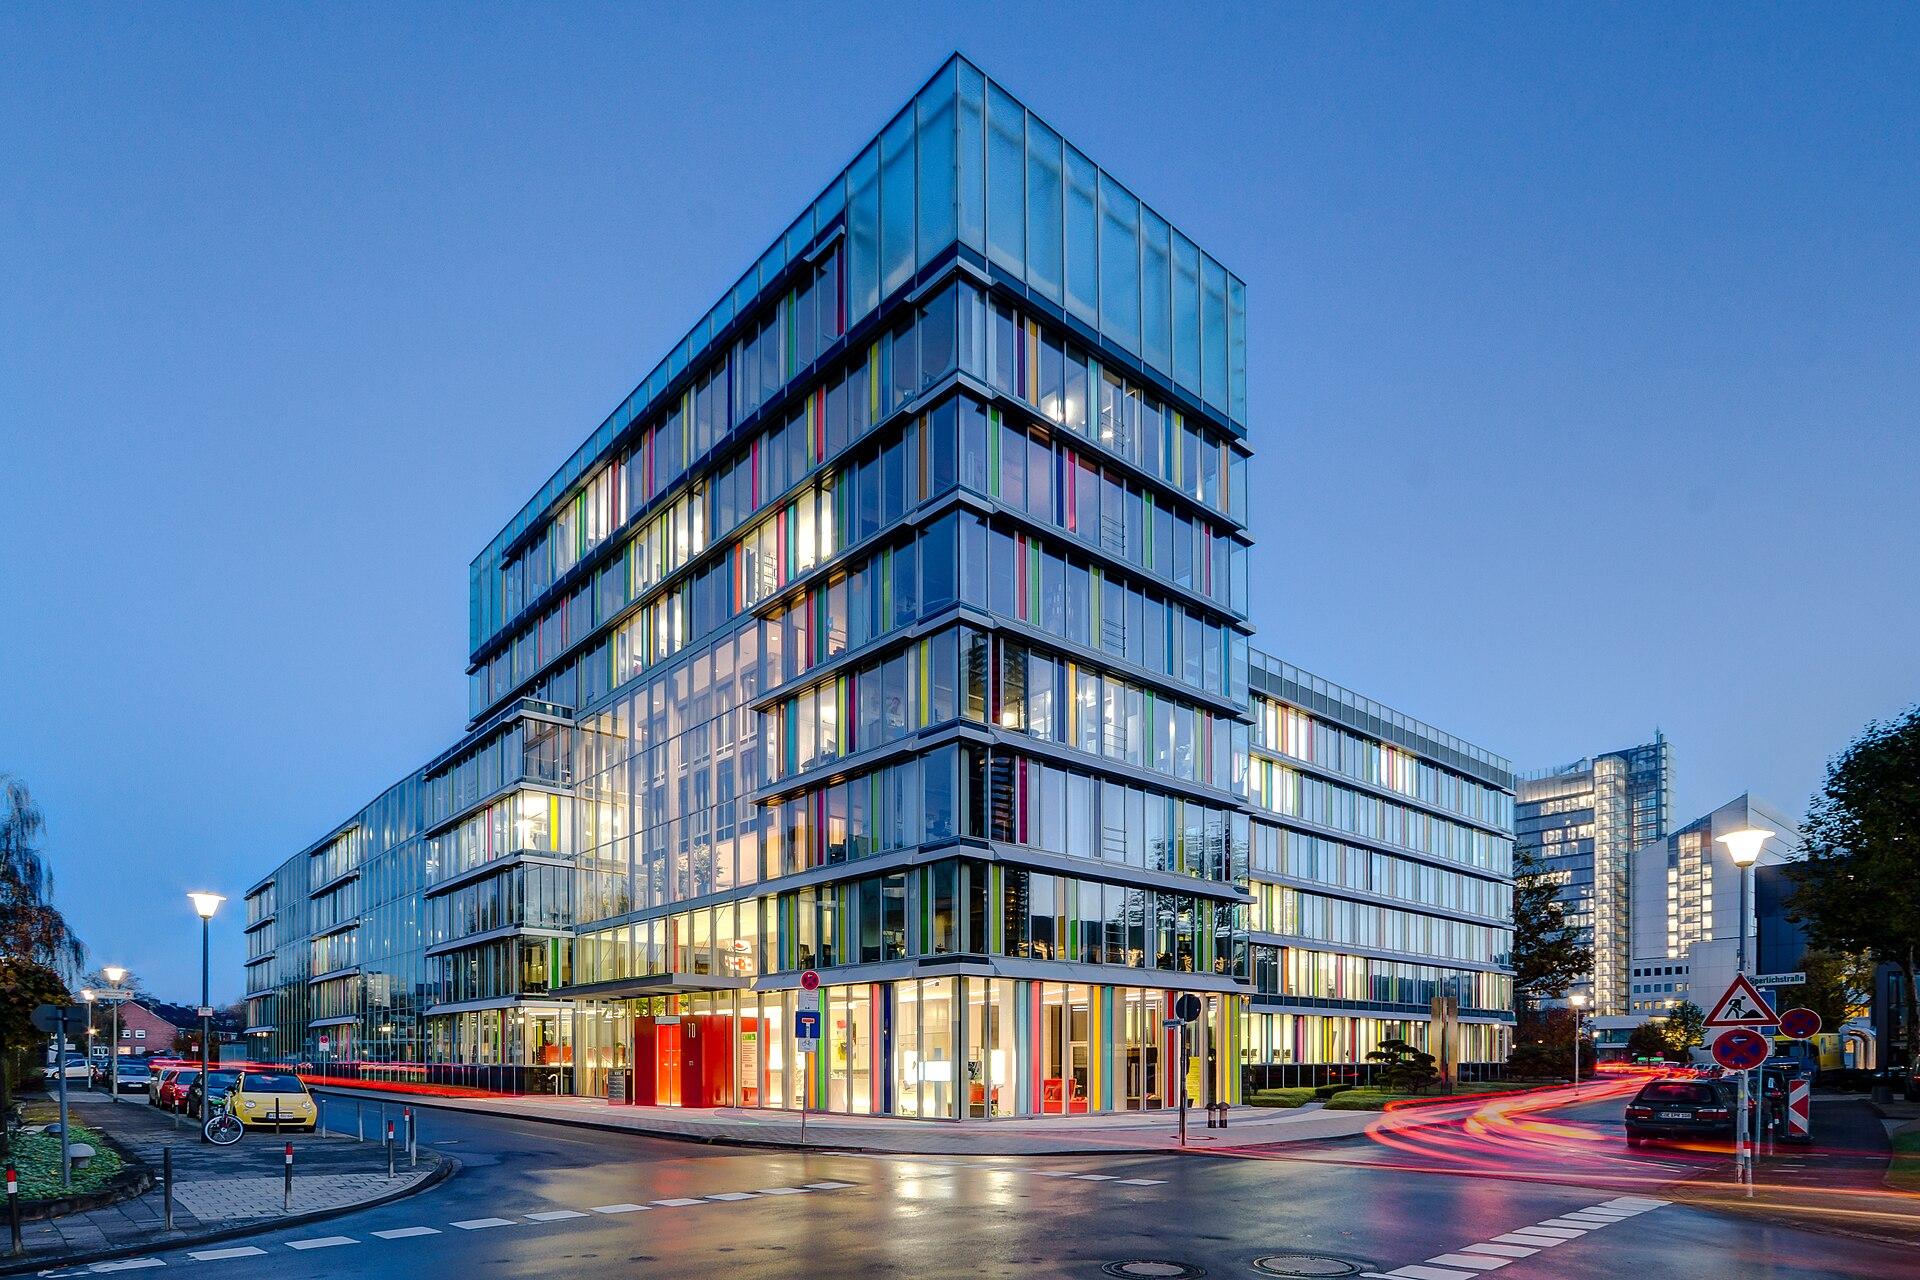


01Observe
What is already here?
Read the site: where light falls, how people move, and which views matter. These observations give the design a starting point.
02Compose
How do the spaces connect?
Test the plan, the proportions and the route through each room. Consider where to open a view, create shelter or invite a pause.
03Refine
Does every detail belong?
Resolve the materials, edges and junctions. Check each decision against the experience of the space as a whole.
Three ideas.One practice.
OXD stands for Object × Experience × Design: the form of a space, the experience of using it, and the decisions that connect the two.

Object
Form, proportion and material.

Experience
Light, movement and daily use.

Design
Bringing each decision together.